
1 Bedroom
- Starting size
- Request verified size
- Starting price
- Price on request
- Availability
- Confirm with Lumini
Availability is subject to confirmation.
Ras Al Khor
Prices are subject to change. Availability is subject to confirmation.
Payment plans and handover dates may be revised by the developer.
Payment plans and handover dates may be revised by the developer.
Prices and availability are subject to change. Published handover dates and payment terms require unit-specific confirmation.
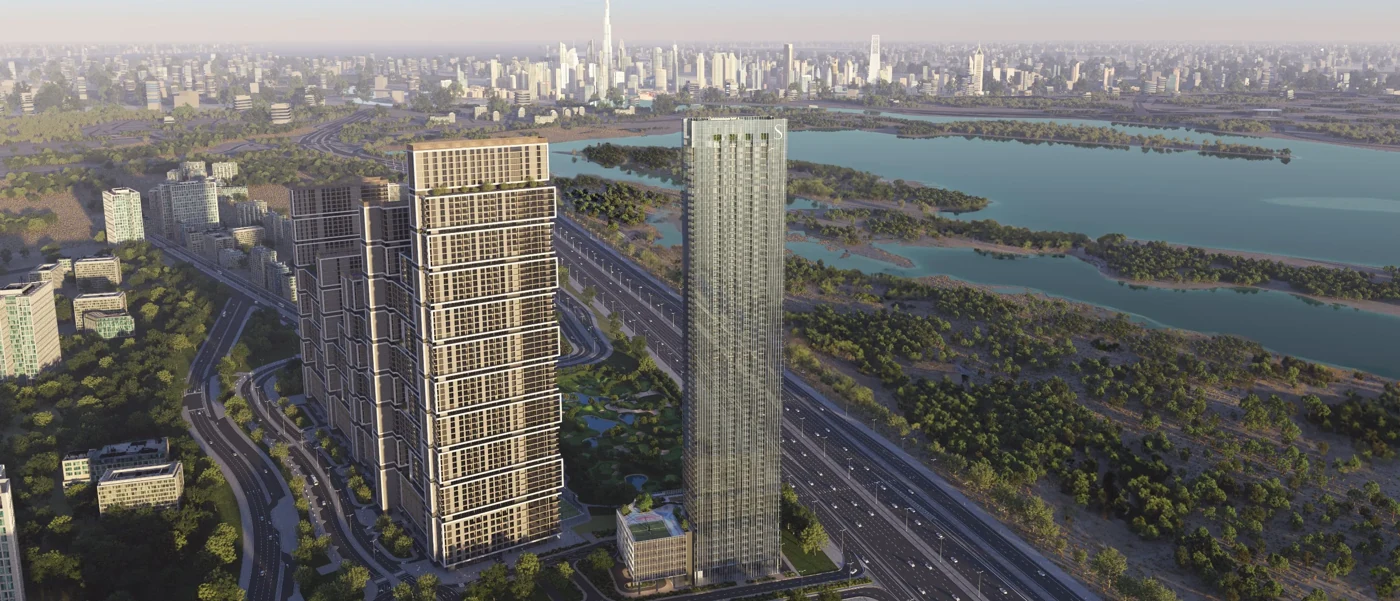
A collection of apartments within Sobha One overlooking the surrounding golf landscape, Ras Al Khor sanctuary and city skyline. Layouts span one to four bedrooms.
Confirm the exact location and surrounding services with Lumini.
Discuss your budget, intended use and preferred unit with Lumini to assess whether this project suits your plans.
1 / 2Sobha Realty · developer renderingsDeveloper renderings. Proposed designs, views and finishes may change.
A verified payment schedule has not been supplied for this project. Request booking, construction and handover instalments for your chosen unit.
Request Payment PlanAdvertised project mix. Unit-level starting prices, sizes and availability must be confirmed; the project starting price is not a price for every layout.
Availability is subject to confirmation.
Availability is subject to confirmation.
Availability is subject to confirmation.
Availability is subject to confirmation.
Published project size range: Currently advertised units: 732.5–3,781.6 sq ft. Request current offer for current unit terms. Unit prices shown only where independently verified.
Official floor plan available on request
Request Full Floor Plan View Official Floor Plan View Developer BrochurePreview pages are from the developer’s document and are not evidence of availability. Measurements, layouts and specifications may change. Confirm the current unit documents.
Load Google Maps to explore this location. Google’s privacy policy applies.
Live map search · confirm the exact project entrance with Lumini.
Confirm the exact project entrance, local services and transport routes with your advisor.
Explore the CommunityThe map searches the community and project name unless verified coordinates are provided. Exact distances and drive times are not verified unless explicitly source-checked; check live routes. Times vary with traffic and departure point.

Sobha Realty develops luxury residential properties and integrated communities, with an emphasis on design and construction craftsmanship.
View Developer ProjectsInclusion does not imply an exclusive partnership or guaranteed allocation.
Discussion points · request verified project-specific highlights from Lumini.
Assess the location against the services and surroundings that matter to you.
Compare recent leases, competing supply and service charges for the chosen unit.
Review the current payment schedule against your budget and milestones.
Review the developer’s delivery record and the official project specifications.
No rental yield, capital growth or investment return is guaranteed. Complete unit-specific due diligence before reserving.
Receive the latest unit selection, payment schedule and official floor plans for The Element at Sobha One.
Or speak to Lumini directlyChoose how you would like an advisor to contact you.
Prices are subject to change. Availability is subject to confirmation.
Payment plans and handover dates may be revised by the developer. Images and developer renderings may be illustrative. Final views, finishes and specifications may differ.
Measurements, layouts and specifications may change. Confirm the current unit documents. Verify information before making a property decision.
Lumini does not guarantee investment returns, rental yields or future appreciation.
Prices and availability are subject to change. Confirm current availability with Lumini.
Developer-advertised current starting price; subject to inventory availability.
Confirm the exact view, size and contractual handover for the chosen unit.
Sobha Realty official project materials · Last checked: 2026-10-12. Developer renderings. Proposed designs, views and finishes may change.
Verified from official source: Starting price · Handover · Bedroom mix · Project overview · Amenities.
Source-checked fields identify the official materials reviewed on their recorded dates. Unverified details use confirmation or request labels. A source check does not confirm current unit availability.
 Featured
 Featured
 Off-Plan